airport, apartment, architecture, art, Australia, award, bar, bathroom, boutique, bridge, building, cafe, Canada, China, church, club, comfort, complex, concept, cottage, design, development, ecology, energy, equipment, Europa, exhibition, facade, France, future, garden, Germany, harmony, Holland, home, hostel, hotel, house, human, installation, interior

The centre for visitors on the bank of the mountain river

House in Tibet

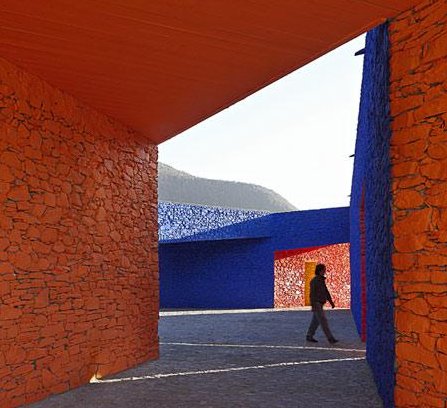
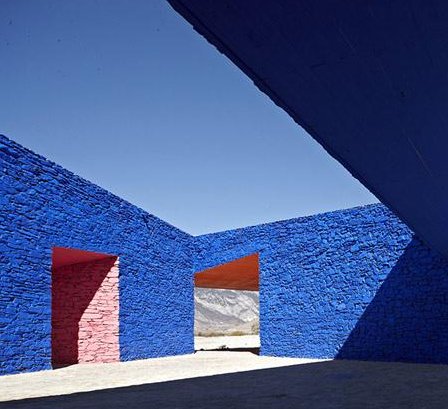
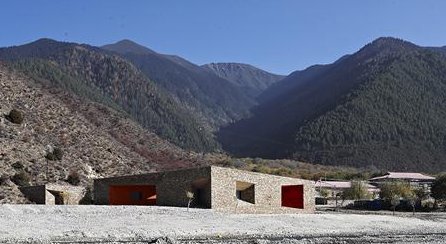
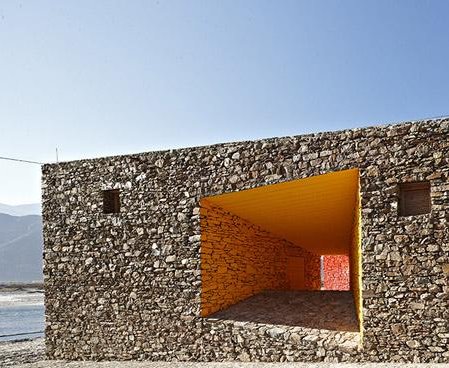
Architects from studio Standardarchitecture-Zhaoyang Studio, authors of this project in places of tourist pilgrimage in Tibet, at building used technologies traditional for given district: bright pigments of local minerals used for colouring of walls of an interior.

Niyang River Visitor Center

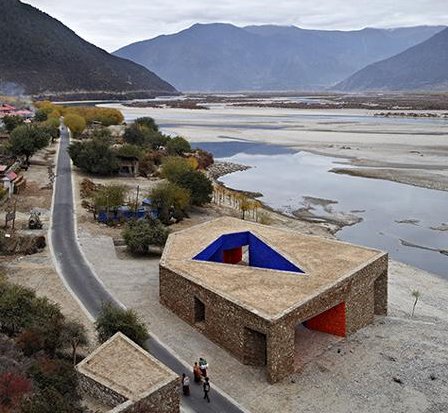
The centre is named by name of the rivers, Niyang River Visitor Center. Here there will be a ticket office, a room for disguise and a bathroom. The building is on a tourist route, on border of Tibet and the Chinese province Sichuan.

Niyang River in Tibet

Niyang River Visitor Center in Tibet

Visitor Center in Tibet

Niyang River Visitor Center

Visitor Center in Tibet

Public health services high technologies

Hospital complex

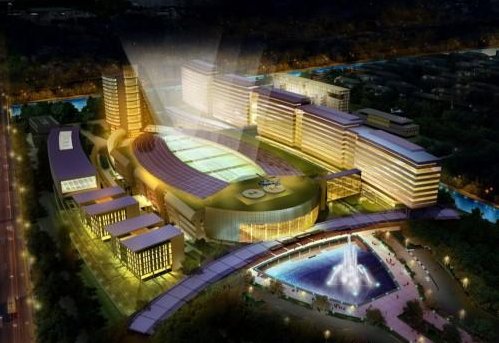
Company RTKL — the international architectural company which is engaged in designing of buildings and constructions — in the end of this year begins erection of an innovative hospital complex by the area of 361,000 m. The complex will serve simultaneously more than 2200 patients. Project cost: 2,82 billion yuans (or 304 million euro). The control and management of building will be carried out by the best experts RTKL from office in Los Angeles.

Innovative embodiment

Company RTKL has been chosen as the contractor of the project as a result of competition in which 30 architectural firms participated. Desire of the customer — create a building which embodies: the innovative, progressive and ecological concept of the health centre.

The Western technologies and East culture

In a hospital complex, besides chambers with hospital cots, will take places: hospitals, the centre of the emergency help, infectious branch, audiences and lecture halls for experts and students of medical HIGH SCHOOLS, a hostel for pupils, an office building, a conference — a hall and a reception.

Marriott Marco Island Hotel by RTKL

Google Books will scan the Italian libraries

Google's Book

Google Inc. and the ministry of culture of Italy have agreed about scanning of ancient books of national library of the country, informs The Wall Street Journal.

The Italian agreement

The corporation will be engaged in scanning of books in library of Rome and Florence. The agreement between the international corporation and the European country — the 1st for Italy. Google has similar agreements are available with the several large educational centres, for example: Oxford University, the Bavarian state museum and Madrid's Complutense University. All scanned materials will take places on web hosting by Google.

Book SearchAccording to the representative of the ministry of culture of Italy Mario Resca, thanks to scanning of old books, access to knowledge which contain in these books, will become simpler for many people.

There is also one more benefit for Italy: the corporation has promised to incur all expenses on scanning of books and to construct in the country the special centre. It means, that the project will give hundreds workplaces. Besides it, corporation Google intends to invest in building of a new webhosting in suburb of Rome.

Google's Book Project

The house of the Italian photographer

House of the photographer

The big window in this house is simultaneously both a wall, and the screen for a projector. All it was required to photographer Cellina von Mannstein, to the customer of a building.

The architect of project Peter Pichler

In the house

Unusual house

Unusual interior

Unusual Italian Interior

In the house there will be a studio of the photographer and premises. To create on the ground floor a terrace, the two-storeyed inhabited block has been shifted.

The Architecture of the National Traditions

Art Center in Texas

New Fine Arts Center

New Fine Arts Center becomes the first public building constructed in a small Texas city for last thirty years. Local artists and active workers, parents and teachers, historians and collectors of national creativity participated in center building. All of them thought over what should be their place for public meetings

Hi-tech Audience

Project by Kell Muñoz Architects is almost 2000 sq.m., a hall 975 places and an audience completed with the hi-tech audio-visual equipment.
The project budget has been limited enough, $5.7 million dollars. This building of time declaring a multicultural modernism, traditional for district (Rio Grande Valley), mixed with the international modernism associating with Mexico.

New Fine Arts Center
Art Center
Fine Arts Center

Art Center in Texas

To allocate a new public place, the construction facade has been raised. The front composition from the bright vertical strips organized according to a color spectrum, very brightly allocates a building in a silent and harmonious landscape.

National Ecological Institute in South Korea

Sochhon in South Korea

The company «Samoo Architects» together with Grimshaw Architects have presented to the world the project on area Sochhon arrangement in South Korea. A part of forthcoming changes — building of National ecological institute by the area more than 33,000 sq.m.

The interconnected domes

The project includes erection of the interconnected domes representing triangular hothouses from a tree and plexiglas.

National ecological institute

«The national ecological institute is a building of the future, solving problems of the present. Universal researches of a climate, safety and harmonious existence of the person and the nature Here will converge. Besides, this establishment will promote education of the population in the field of a modern condition of world resources and ecological systems. To carry out it it is planned by carrying out of scale exhibitions and lecture halls» — the press-secretary «Samoo Architects» has told.

Building of the future

Buildings of the future

The structure of a building, especially, at a sight from above, expresses the relation of architects to interaction of the person and the nature. Light, smooth lines, the harmonious structure reminding inflow of the river, the thought over landscape design — all it gives to the project the present and corresponds the last to tendencies in building of buildings of a similar orientation.
New interpretation of wall clocks

Wall clock

The designer from Hong Kong Leo Yiu has suggested to change a little representation of inhabitants about what should be wall clocks in office and official bodies.

Nextime has bought the patent

The manufacturer of clocks company Nextime with pleasure has got at the designer idea of a dial with the cut off lateral part which allows to suspend conveniently them to a direct plane.

Unusual clock

Office clocks

Clocks for office