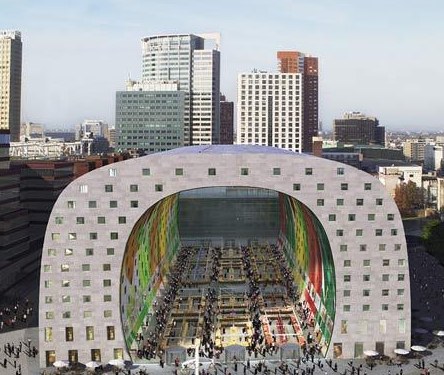
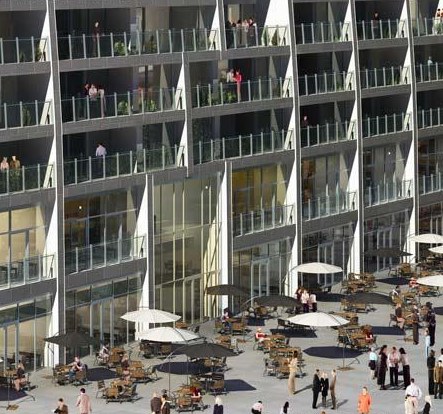
Building of this project has already begun: Dutch bureau MVRDV will begin building in the centre of Rotterdam. This object will combine two functions — an apartment house (228 apartments) and the market area.
Supermarket in Rotterdam
On the market area 100 trading places, shops and restaurants will take places. In a building is also an underground part — a parking on 1200 places and a supermarket.
In each apartment there will be own balcony, and also a window which leaves on the market area. The project is planned to construct by 2014th year. The general investments into the project makes 175 million euro. The building total area will make 100,000 sq. m.
Apartment house Rotterdam
The project is symbolical enough, but is conceived as new city typology; this steady combination of products and meal, leisure, habitation and a parking.
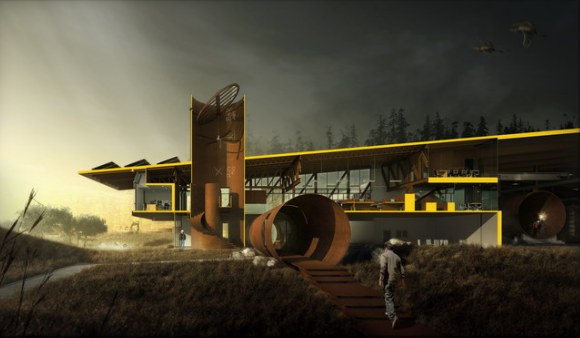
The building for company T Bailey Inc is made as factory expansion on manufacture of steel pipes. The architect of the project — Tom Kundig from studio Olson Sundberg Kundig Allen Architects — used huge pipes as a design element.
We Make the Pipes!
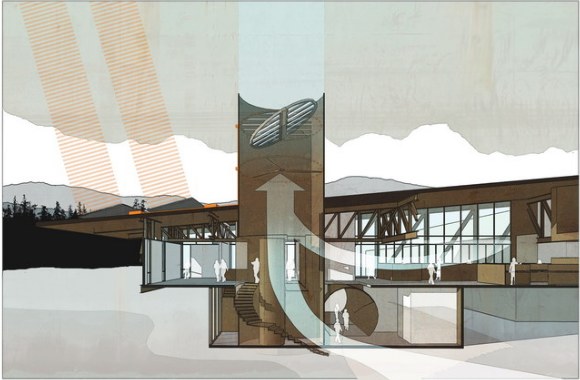
Total area of office of 1,100 sq. m. For construction of office architects used directly that product which is made by the customer. Visitors will get to a building on huge pipes. In a huge vertical pipe the large fan which will condition air at the main office is placed. The conditioner will be charged by energy of the sun.
The interior corresponds to stylistics. The concrete floor, open structure, a covering minimum. The roof inclination will direct streams of rain water to a garden, for watering of trees growing there.
Sean Kitchen — the project of studio BEE Design opened in September, 2008 in Sydney. The head cook and owner Sean Connelly (the Winner of popular competition head cook Sydney Morning Herald in 2007) supervises over this dynamical restaurant.
Sean Kitchen by Sean Connelly
The restaurant consists of the several zones named “contact points”. In each of such zones various variants of a delicatessen and a decor that gives possibility to diversify the menu in the same institution, at invariable quality of service. Zones are named: Tapas Bar, Ocean Shelf, Patio Bar and Lounge.
Restaurant in Sydney (Australia)
The restaurant on 300 places, with the Mediterranean interiors perfectly combines in the interior earthy shades red and brown with sharp illumination. However the most intriguing aspect of a premise is the openness of area for cooking of the dishes, allowing to observe skillful masters of culinary arts in work and all movement of the kitchen personnel.
What is the repair? Universal accident or a way at last to see habitation of the dream in a reality? Once building of houses from the base to a roof was quite on forces to several people. And the so-called design of an interior and at all was an exclusive prerogative of owners, instead of a highly paid field of activity. In general, and today nobody forbids to repair independently apartment, to erect a garden small house, and even a cottage which becomes habitation for a family.
Forces on it will leave much, but all will be made by the hands. And money it will be spent less, after all it will not be necessary to pay to designers, intermediaries and workers. Sometimes, thinking in a similar way, the person manages to forget about an ultimate goal. And after all the main thing not to save, and to create convenient and beautiful habitation.
Any activity requires preliminary planning, and building in particular. That doubts have not crossed out pleasure from complete business, it is necessary to weigh, consider and plan all carefully. It, instead of attempts to make all is independent, will allow to save time and money.
Even if construction of a summer garden small house or cosmetic furnish of a room is planned, it is necessary to answer itself some questions. First of all, whether there is at you time for independent repair of apartments, then — whether enough you are competent not to miss annoying trifles which will spoil all subsequent life, and whether forces, at last, will suffice to finish business.
If cottage building without attraction of additional forces, as a rule, does not manage is planned. Sydney home builder — the highly professional and reliable building company in Australia.
Entrust repair to professionals!
Think, if you are an excellent bookkeeper or the talented journalist why you should be able to carry out qualitative Bathroom renovation Mosman or to glue wall-paper in a drawing room? Observing of harmonious actions of professionals, necessarily you will reflect, instead of whether to call to the aid professional builders? Quite probably, that it will be a little bit more expensive, but faster and more qualitatively!
It is time to agree that repair of apartment which was carried out exclusively by the hands earlier, from intrafamily process has turned to work for professionals to whom trust so that suppose even on protected territories. What to speak about repair of offices or other uninhabited premises where speed and quality of work, first of all, is important.
Thus the owner at all does not lose feeling of participation to arrangement of the house in spite of the fact that other people repair. Actually, applying a minimum of efforts and spending has some time, the owner receives the full control over an event — and materialised dream as a result. Home builder Sydney will help with repair of your cottage!
The company specializing on development of space tourism, Virgin Galactic, has presented the conceptual plane for short travel into a terrestrial orbit.
The Space Tour Transport
Transport is called SpaceShipTwo, under plans flight should begin mass flights in space in 2011 year. SpaceShipTwo can transport six passengers, the trip will last 2,5 hours. Representatives of eight hundred mass-media, the future astronauts, VIP-Persons have gathered for vehicle presentations.
Sir Richard Branson and Burt Rutan have held press conference, governors Bill Richardson and Arnold Schwarzenegger in the same place have acted. The ship has appeared before public in beams of bright light, accompanied by visually-musical show.
In the modern world you are surprised — as architects of the past could build approximately in one style, according to the general mood of an epoch, and consider it as art?
The original architectural project
In Competition on Originality there was a new applicant. Peking bureau MAD has offered the skyscraper project on which each floor gardens will blossom. The basic feature of a design — not at height, and on horizontal saturation. The tower represents a heap of the floors, one on another where each layer will shift aside, thus creating open space for a patio and gardens. A 385-metre tower name Urban Forest.
Art Architecture in China
By the end of 2009 year architects plan to finish work on the design concept. The tower becomes the third studio in a portfolio. The studio offers new directions for development of city architecture in China. Namely actualization of ecologically steady multiplane structures which would return the nature in cities. The city of Chongking became the fourth on size a city of China in 1997.
Whether it is possible to hide simultaneously the house in a slope of the Swiss Alpes, to open before inhabitants a tremendous kind on surrounding city and the nature, and to make this dwelling accessible to light?
Small house in the Swiss Alpes
The input in a building is combined with a small court yard. Rather big facade of the house, with a more potential for spacious windows is inside hidden. The corner of the review from the house is slightly under a corner.
Local authorities do not welcome modern decisions in architecture. But this design has been apprehended positively, as an example of the pragmatic unostentatious project in very sensitive district.
The given concept have apprehended as little bit absurd, but to interfere with building did not become.
By local residents it's approved!
It is interesting, that in Switzerland the statement of the building project is carried out after on a site the wooden model of a building is erected. Then inhabitants of the given district, representatives of local community either approve the project, or reject the project, proving it that the architectural design is not entered in a district general plan.