airport, apartment, architecture, art, Australia, award, bar, bathroom, boutique, bridge, building, cafe, Canada, China, church, club, comfort, complex, concept, cottage, design, development, ecology, energy, equipment, Europa, exhibition, facade, France, future, garden, Germany, harmony, Holland, home, hostel, hotel, house, human, installation, interior

Tampilkan postingan dengan label design. Tampilkan semua postingan

Charm of the French Country Style

Kitchen Room

French Provencal Style

Design of a kitchen room in the French style — the fine decision for the romantic ladies. This tendency takes a predominating place among all fashionable trends of interiors, thanks to the grace and unique charm.

The Kitchen Tendencies

Provencal style is a reflection of an aesthetics of the south of France. The 1st in such design — a whitewash. Bleached ceilings and walls — some kind of the standard of Provencal style.

Provencal Style

Provencal style welcomes all home decoration with olden time touch. The new kitchen furniture can be made old a little: small cracks, scratches will give it charm.

The Kitchen Furniture

Do not forget about the furnace! A decorative mantelpiece — an important component part in Provencal style of kitchen room. Do not forget about jugs, vessels and small vases with artificial or natural flowers.

Furniture for Kitchen

Besides it, in antique shops you can find set of original additions which will give to your interior the finished sort. Also it's necessary to give great attention to a choice of blinds and curtains.

The New Middelfart Savings Bank

Bank in Middelfart

The Friendly Interface

The effective design from an architectural bureau 3XN for Middelfart Savings Bank has coincided with ambitions of customers which dream of a new office.

Unique Hi-tech Roof

Among requirements — high level of comfort and qualitative architectural realization. The extreme covering of a roof exists as visual focus, representing huge, elegant wooden structure with infinite number of opening.

Effective design
Middelfart Savings Bank
New Tech
Unique design

Bank in Middelfart

Architects believe, that the design of a roof will allow to create comfortable and friendly atmosphere for employees of bank.

Personalise the house!

Welcome home

The orientation problem in unfamiliar district is characteristic almost for all representatives of a human race. In reserved and dense districts for orientation to districts use a map and a compass, in civilisations — plans of streets with house address plaques.

Address sign

The address plaques placed near to houses, are a uniform information field on which the name of street and house number is specified. However, in some cases house number place on the separate plaque.

Unique principle

As a rule, address signs are made with internal illumination. Sometimes, with a view of economy, illumination of plaques do not use. In this case they are made of usual plastic or zinced iron.

Address plaque

The design of address plaque is absolutely free, i.e. all depends on feeling of style of the owner. At manufacturing of address plaques for country cottages, private houses in a countryside etc. unique feature of the given district more often is used.

Address Plaque Installation

New interpretation of wall clocks

Wall clock

The designer from Hong Kong Leo Yiu has suggested to change a little representation of inhabitants about what should be wall clocks in office and official bodies.

Nextime has bought the patent

The manufacturer of clocks company Nextime with pleasure has got at the designer idea of a dial with the cut off lateral part which allows to suspend conveniently them to a direct plane.

Unusual clock

Office clocks

Clocks for office

New vision of office space for clerks

BBVA

Architects Herzog & de Meuron have developed design of the central office for Spanish bank group BBVA.

Bank on suburbs of Madrid

The building, which building is planned to finish in 2013 year, will be on suburbs of Madrid.

The building is in new area, is surrounded by office centres, the commercial real estate and residential buildings. In this cold, reserved place architects have suggested to erect an artificial garden, an oasis which would involve outside inside. The linear structure of a three-storyed structure is laid out by a carpet, following district topography. The cool and damp microclimate is inside created.

Spanish bank

Spanish bank BBVA

The design plan promotes dialogue: instead of spending time in lifts, employees can walk in parallel corridors and meet with each other. The big degree of a transparency creates sensation of a generality whereas rather small working compartments allow employees to keep feeling of own identity.

Burnham Pavilions in Millennium Park

Millennium Park

Two pavilions which should become a tribute of memory Daniel Burnham which will note 100-year-old anniversary, have opened in Millennium Park (Chicago). Designers — two modern legends: Ben van Berkel and Zaha Hadid. Though, pavilion Zaha Hadid has been left unfinished, but pavilion opening even in a semikind has received the good criticism: “the Aluminium design of pavilion bewitches, to crowd has very much liked”, — has told Sallie Gaines, the press-secretary of action.

Burnham Pavilions by Ben van Berkel & Zaha Hadid

Expecting pavilion Zaha Hadid opening, it is possible to receive now already aesthetic pleasure from the second work, pavilion Ben van Berkel. It consists of two parallel panels, a roof and a floor, connected by three support. The pavilion will be highlighted especially at night.

Project by Ben van Berkel

Art pavilions

To receive the maximum impressions, you need to walk very quickly on pavilion.

Art project in Chicago

Art-pavilion in Millennium Park

Foster + Partners have reincarnated in Zenith

New musical centre

As a result of the international competition of design projects in the French city of Sent-Eten have constructed new musical centre "Zénith".

Musical Zenith

Musical centreThis offer of architectural bureau Foster + Partners became the winner in competition. The centre was necessary for this industrial region for motivation of local population, youth to positive development, and also creations of the regional cultural centre which would advance an image of region as a whole.

Very accurate structure of a roof became result of research of laws of aerodynamics; the roof is an ideal surface for interaction with a wind, directing air on channels for natural ventilation of premises.

The system is constructed purposefully for "reception" of northern and southern winds. In an underground part of a building the storehouse for air which, arriving by means of special system of a facade and a roof, is cooled is created and then it is supposed in premises. Lateral flaps create a shade in foyer.

Zenith in Sent Eten

Zénith in Sent Eten

The glass foyer will organise access to all premises and floors. Audiences are arranged very flexibly, they can contain from 1,100 to 7,200 persons. In an industrial part premises for make-up rooms of rooms, premises for rehearsals, storages of a requisite and scenery, a reception for VIP-persons are provided. There is a parking on 1,200 cars, an exit on foot parkway on which it is possible to get on railway station.

Design yacht

Super yacht

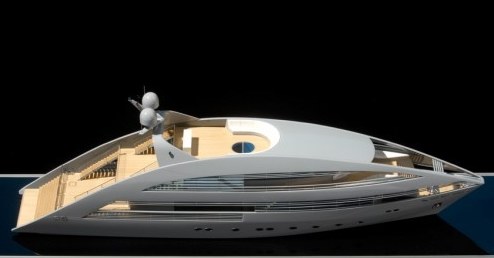
Charter company YachtPlus has started in boundless ocean the first super-yacht “The Ocean Emerald” over which design has worked Norman Foster. Thus, the known architect has captured practically all elements; creations of the well-known architect have mastered: the earth, air (plane Falcon 7X for company NetJets) and water.

Luxury yacht by Norman Foster

The main feature of this magnificent yacht — space and light. Length of model — 41 metre, 5 apartments where can comfortably take places to 12 visitors here are equipped, it is supposed seven places for attendants and a command.

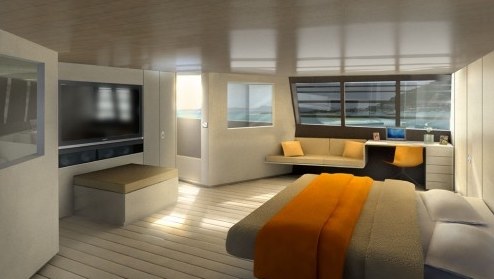
Internal planning of a yacht flexibly meets the most various requirements which can arise at owners and visitors during travel. Attention to details — here the motto of manufacturers; each nuance of an interior and an ex-terrier, and also such components of the general style as a command uniform is provided.

Super-yacht by Norman Foster

Interior yacht

Yacht interior

The Ocean Emerald by Foster + Partners

For conditions registration products of Italian manufacturer Cassina have been chosen, the kitchen room and a dining room are equipped by production of mark Schiffini.

Ocean Emerald becomes the first of four yachts over which design experts from Foster + Partners will work. Series manufacture is planned next two years. The second yacht, Ocean Pearl will be floated by autumn of 2009 year, the third — Ocean Sapphire — in the beginning of 2010 and Ocean Emerald for Playboy. The name for the fourth yacht which manufacture is planned on second half 2010, for the present is not thought up.

Mailboxes for apartments and cottages

Commercial Mailboxes

Mail boxNow mailboxes represent not simply storehouses for newspapers and the correspondence, and the aesthetic and capacious designs, capable to meet all requirements of tenants private or an apartment house. At building of new buildings the contract organization suggests to get to owners of apartments a mailbox.

The box post in specialized supermarkets is realized or ordered on joiner's manufactures and mechanical factories. Has received a wide circulation a mail box metal, executed of a steel in the thickness of 1 mm, both horizontal, and a vertical design. The similar box becomes covered by a spherical paint which long time protects a surface from corrosion owing to damp conditions of environment.

Commercial Mailboxes for houses

MailboxesThe mailbox in an entrance, according to the executed documentation, on a wall convenient for withdrawal of the correspondence is mounted. All access mailboxes realized in a retail network or made at the enterprises, should correspond to state standards. Not a secret that cases when section mail boxes from barbarous promptings break have become frequent, doors and lateral panels tear off.

If clients want to get slot-hole mail boxes or products of other configurations, they can contact dispatchers by contact phone or send the demand for e-mail.

Residential Mailboxes for cottages

Mail boxesIn a private sector the street mail box reliably locked, rain waters inaccessible to penetration and an other atmospheric precipitation is necessary. Except all the rest, the paint by which the box metal is covered, gets out proceeding from durability conditions.

Owners of own houses on general meeting of tenants often state a wish that the mail box has been executed in the general stylistics of the house. Trusting manufacturing of Commercial Mailboxes to any firm, it is necessary to state to masters all requirements, precisely having specified the sizes and product dimensions.

Residential MailboxAs a rule, the organized groups of tenants choose either a mail box vertical, or a box post horizontal on a steady platform. If it is required to place a considerable quantity of products on the limited area, it is more preferable to choose a case post vertical, intended for street application.

Now the mailbox is considered a synonym of good taste and durability. The material for a product steals up at leading steel-rolling factories. Each horizontal post case or a design of a vertical configuration should have the certificate of conformity from the manufacturer.

The retrocomputer

Retro computer

SchultzeWORKS, the design group of the USA, for creation of other image of the personal computer used nostalgia: in new bright design we see forms of the TV of 50th years.

Retro Philco PC

The newcomer old Philco PC also uses design elements of "ancient" typewriters. Now authors of object search for the manufacturers interested in introduction of given design.

Authors consider, that they managed to reconsider considerably an image of the personal computer. The project has been created within the limits of specialized competition.

Retro PC

Retro design

Retro PC

The leading designer of studio, Dave Schultze considers, that the result is an especial aesthetics, a combination of plural elements close, familiar with surprising, unexpectedly new retro stylization.

The Architectural Chinese Greatness

Urban Forest

The Architectural Heap

In the modern world you are surprised — as architects of the past could build approximately in one style, according to the general mood of an epoch, and consider it as art?

The original architectural project

In Competition on Originality there was a new applicant. Peking bureau MAD has offered the skyscraper project on which each floor gardens will blossom.
The basic feature of a design — not at height, and on horizontal saturation. The tower represents a heap of the floors, one on another where each layer will shift aside, thus creating open space for a patio and gardens. A 385-metre tower name Urban Forest.

Urban Forest in China
Urban in China
Urban project
Art architecture in China
Design concept

Art Architecture in China

By the end of 2009 year architects plan to finish work on the design concept. The tower becomes the third studio in a portfolio. The studio offers new directions for development of city architecture in China. Namely actualization of ecologically steady multiplane structures which would return the nature in cities. The city of Chongking became the fourth on size a city of China in 1997.

Ultra-modern dugout in Switzerland

dugout in Switzerland

Modern dugout

Whether it is possible to hide simultaneously the house in a slope of the Swiss Alpes, to open before inhabitants a tremendous kind on surrounding city and the nature, and to make this dwelling accessible to light?

Small house in the Swiss Alpes

The input in a building is combined with a small court yard. Rather big facade of the house, with a more potential for spacious windows is inside hidden. The corner of the review from the house is slightly under a corner.

Local authorities do not welcome modern decisions in architecture. But this design has been apprehended positively, as an example of the pragmatic unostentatious project in very sensitive district.

Modern building

Modern decisions

Modern design

The given concept have apprehended as little bit absurd, but to interfere with building did not become.

By local residents it's approved!

It is interesting, that in Switzerland the statement of the building project is carried out after on a site the wooden model of a building is erected. Then inhabitants of the given district, representatives of local community either approve the project, or reject the project, proving it that the architectural design is not entered in a district general plan.

New building for Royal College of Art

Royal College

The building for faculty of drawing Royal College of Art is more similar to a place for faculty of hairdresser's art — an equal teeth and a roof teeth are ideally combed by architects under a comb. The project of the London architects from Haworth Tompkins.

Original college in London

Originality of a design consists that have inserted a steel skeleton into an existing brick building.
The zigzag roof from a North side is glazed, allowing to provide a premise additional illumination. In a building 58 students can be trained.

Here rooms for study, seminars, exhibitions, administrative premises, and also studios for the artists coming on various actions will be equipped.

Royal College of Art

Royal College in London

College London

Art College in London

Art College