The industrial vacuum cleaners are a universal equipment by definition for the industry buildings. For industrial cleaners there is nothing impossible: they do not have restrictions and a narrow orientation on gathering of certain sorts of a garbage and a dust, and also duration of the operating mode.
Universality of a hoover: good industrial hoovers without problems will cope with any garbage and a dust. Including a problem garbage (water, polymeric powder paint, detergent powders and solutions, plaster, cement etc.) and also standard (sawdust, glass, sand, small rubble, an abrasive dust etc.).
Quality of the filtering system (it's especially important in the light of universality). I recommend the equipment with the mechanical vertical filter: because they prolong life of usual filters and provides high-quality clean-out of air. The filters of last step of clean-out should be low-cost and accessible.
Reliability. The metal case is more reliable than plastic — you after all do not hope for careful hands of your brigade of a prof-cleaners.
The operating mode — continuous, round-the-clock. Even if you do not plan to spend the day and the night on a building object.
The Australian architectural studio «Lyons» has finished building a ultra-modern medical complex «John Curtin School of Medical Research». The unique architectural building expressively reflects progressive methods of work and aspiration to innovative processes.
The Innovative Australian Medical Center
In the medical center based on base of the Australian National University in Canberra are based: research laboratories, medical clinics, health care offices, hall for teaching lectures and the world seminars.
Dynamical architectural forms of a building draw attention of the public and personify development and movement. The translucent structure provide premises with necessary quantity of natural illumination in stylistics of fine style of Art Deco. However especially effectively unusual building to the evening.
The impressing effect amplifies contrast of black elements of a facade and snow-white internal panels, which simultaneously open to a sight at certain points of view of it unique building.
Czech architectural bureau Chalupa Architekti have won competition of projects with the vision of a new building in which will take places the Embassy of Czechia in the USA.
The Unique Natural Site
In design very naturally is used the unique nature of a place in which the object is located, being only by addition, instead of the main character. The building form divides a place into three separate parts.
The 1st zone — the access space, the 2nd — a private garden with apartments and offices, the 3rd — a public garden.
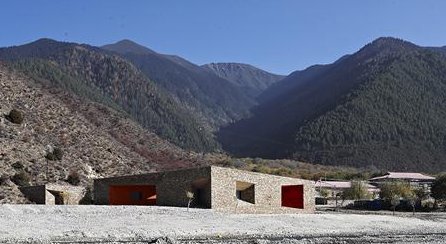
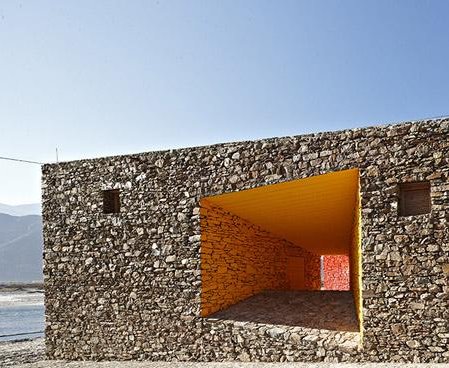
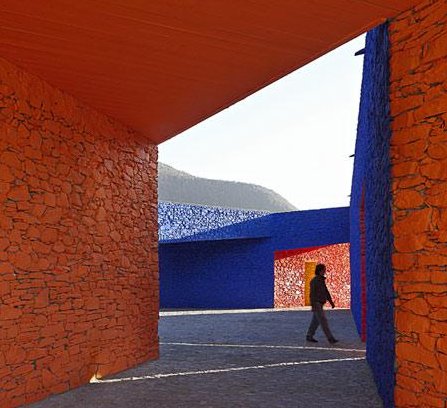
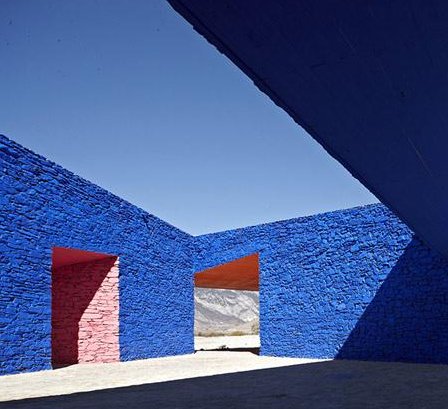
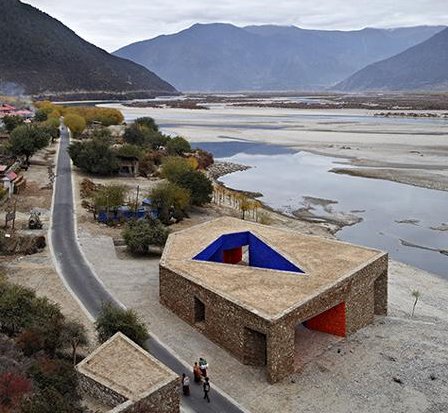
Architects from studio Standardarchitecture-Zhaoyang Studio, authors of this project in places of tourist pilgrimage in Tibet, at building used technologies traditional for given district: bright pigments of local minerals used for colouring of walls of an interior.
Niyang River Visitor Center
The centre is named by name of the rivers, Niyang River Visitor Center. Here there will be a ticket office, a room for disguise and a bathroom. The building is on a tourist route, on border of Tibet and the Chinese province Sichuan.
The big window in this house is simultaneously both a wall, and the screen for a projector. All it was required to photographer Cellina von Mannstein, to the customer of a building.
The architect of project Peter Pichler
Unusual Italian Interior
In the house there will be a studio of the photographer and premises. To create on the ground floor a terrace, the two-storeyed inhabited block has been shifted.
New Fine Arts Center becomes the first public building constructed in a small Texas city for last thirty years. Local artists and active workers, parents and teachers, historians and collectors of national creativity participated in center building. All of them thought over what should be their place for public meetings
Hi-tech Audience
Project by Kell Muñoz Architects is almost 2000 sq.m., a hall 975 places and an audience completed with the hi-tech audio-visual equipment. The project budget has been limited enough, $5.7 million dollars. This building of time declaring a multicultural modernism, traditional for district (Rio Grande Valley), mixed with the international modernism associating with Mexico.
Art Center in Texas
To allocate a new public place, the construction facade has been raised. The front composition from the bright vertical strips organized according to a color spectrum, very brightly allocates a building in a silent and harmonious landscape.
The company «Samoo Architects» together with Grimshaw Architects have presented to the world the project on area Sochhon arrangement in South Korea. A part of forthcoming changes — building of National ecological institute by the area more than 33,000 sq.m.
The interconnected domes
The project includes erection of the interconnected domes representing triangular hothouses from a tree and plexiglas.
«The national ecological institute is a building of the future, solving problems of the present. Universal researches of a climate, safety and harmonious existence of the person and the nature Here will converge. Besides, this establishment will promote education of the population in the field of a modern condition of world resources and ecological systems. To carry out it it is planned by carrying out of scale exhibitions and lecture halls» — the press-secretary «Samoo Architects» has told.
Buildings of the future
The structure of a building, especially, at a sight from above, expresses the relation of architects to interaction of the person and the nature. Light, smooth lines, the harmonious structure reminding inflow of the river, the thought over landscape design — all it gives to the project the present and corresponds the last to tendencies in building of buildings of a similar orientation.
The expocentre in Addis Ababa on a plan of founders should unite versatile city buildings. The expocentre will settle down in territory in the size of 4,5 acres. In the middle of the centre there will be already existing museum. From different directions the project will be surrounded with the entertaining on plan entertaining and trading complexes, business hotel and office premises.
The project for a city which searches for the individuality
The design decision tries to satisfy interests of natives and visitors of capital. For this purpose designers of firm FXFOWLE used a local landscape on which will create the area for live informal dialogue. Near to territory there will be the multistage building sculptural towers become which deification.
«New Flower»
The form and composition of towers are inspired by the city name. Addis Ababa — is translated, as «a new flower». The approximated facades of towers are similar to the structured, suddenly born, extraordinary flower which is turned petals to the sun.
Elements from the colour glass, entered in system of hinged tower walls, will allow to feel ecological compatibility of motley structures surrounding a complex. Buildings unlike against each other will change under blinking of colour glasses and will get the general sounding.
«Not a secret, that each of us is drawn by personal fears, and at times they, our fears clear up such desires which we admit to nobody», — the architect of the Concrete Moon, Antonino Cardillo philosophises. — «People always are surprised, how the culture on different continents is unlike. But it seems to me, the difference in cultures is rather doubtful. And it is frequent, as it is paradoxical, discrepancies become the unique tool in search of own individuality».
The Concrete House in suburb of Melbourn
Uniqueness of the Concrete House just in not similarity of two half. The building is constructed by request of the private person, on a rectangular site, in suburb of Melbourn. It's divided on two excellent from each other parts: one — for public — is similar to the turned ship or on the amusing concrete moon which follows directly from a lobby. Such design — an unexpected deviation from a direct way.
The Second — private — half of building is similar to a narrow and long case on which perimetre the gallery with an exit in a garden lasts.
Similarity and Distinctions
«Each of two so unlike parts introduces the mite in creation of the general harmony of the house», — the architect adds. Details of one half of building unexpectedly arise in another though are developed by different principles. So the concept of this house falls outside the limits simple understanding about two half conflicting among themselves. Design elements are interconnected, and sounding of one finds an echo in other. Especially well it is visible in a main hall in which visitors have doubts: where similarity comes to an end and distinctions begin.
For the next addition to a sky of the city of Dubai architectural studio Graft Lab answers. The new object is called “Vertical Village”. This set of multifunctional buildings applies on LEED Gold Certificate.
The Architectural Generation
The architectural decision is optimized for climatic conditions of a place; the building minimizes heating from the sun and on-maximum uses possibilities for solar energy manufacture. The building for itself creates a shade, in northern block, and on east and a West side is built in such a manner that penetration of long solar beams is complicated.
The Solar Energy in Dubai
Solar collectors in the south automatically rotate behind the sun. Crossing of intricate coal forms gives the chance to generate the internal block where pools are placed. The composite ensemble of separate buildings creates the integral project.
Architects Herzog & de Meuron have developed design of the central office for Spanish bank group BBVA.
Bank on suburbs of Madrid
The building, which building is planned to finish in 2013 year, will be on suburbs of Madrid.
The building is in new area, is surrounded by office centres, the commercial real estate and residential buildings. In this cold, reserved place architects have suggested to erect an artificial garden, an oasis which would involve outside inside. The linear structure of a three-storyed structure is laid out by a carpet, following district topography. The cool and damp microclimate is inside created.
Spanish bank BBVA
The design plan promotes dialogue: instead of spending time in lifts, employees can walk in parallel corridors and meet with each other. The big degree of a transparency creates sensation of a generality whereas rather small working compartments allow employees to keep feeling of own identity.
Sauerbruch Hutton became the winner in competition on building of a new building for Office for Urban Development and Environment. The building is planned to construct by 2013.
City in a miniature
The project represents a complex of buildings and a tower where public zones (restaurants and showrooms) will be placed. In the central lobby city models of Hamburg which can be examined through a glass facade will be exposed.
Showroom in Hamburg
In a building passive and active measures, for example, thermal isolation, cross-country-ventilation, the system of heating using a solar energy, the geothermal equipment are combined.
The building for company T Bailey Inc is made as factory expansion on manufacture of steel pipes. The architect of the project — Tom Kundig from studio Olson Sundberg Kundig Allen Architects — used huge pipes as a design element.
We Make the Pipes!
Total area of office of 1,100 sq. m. For construction of office architects used directly that product which is made by the customer. Visitors will get to a building on huge pipes. In a huge vertical pipe the large fan which will condition air at the main office is placed. The conditioner will be charged by energy of the sun.
The interior corresponds to stylistics. The concrete floor, open structure, a covering minimum. The roof inclination will direct streams of rain water to a garden, for watering of trees growing there.
What is the repair? Universal accident or a way at last to see habitation of the dream in a reality? Once building of houses from the base to a roof was quite on forces to several people. And the so-called design of an interior and at all was an exclusive prerogative of owners, instead of a highly paid field of activity. In general, and today nobody forbids to repair independently apartment, to erect a garden small house, and even a cottage which becomes habitation for a family.
Forces on it will leave much, but all will be made by the hands. And money it will be spent less, after all it will not be necessary to pay to designers, intermediaries and workers. Sometimes, thinking in a similar way, the person manages to forget about an ultimate goal. And after all the main thing not to save, and to create convenient and beautiful habitation.
Any activity requires preliminary planning, and building in particular. That doubts have not crossed out pleasure from complete business, it is necessary to weigh, consider and plan all carefully. It, instead of attempts to make all is independent, will allow to save time and money.
Even if construction of a summer garden small house or cosmetic furnish of a room is planned, it is necessary to answer itself some questions. First of all, whether there is at you time for independent repair of apartments, then — whether enough you are competent not to miss annoying trifles which will spoil all subsequent life, and whether forces, at last, will suffice to finish business.
If cottage building without attraction of additional forces, as a rule, does not manage is planned. Sydney home builder — the highly professional and reliable building company in Australia.
Entrust repair to professionals!
Think, if you are an excellent bookkeeper or the talented journalist why you should be able to carry out qualitative Bathroom renovation Mosman or to glue wall-paper in a drawing room? Observing of harmonious actions of professionals, necessarily you will reflect, instead of whether to call to the aid professional builders? Quite probably, that it will be a little bit more expensive, but faster and more qualitatively!
It is time to agree that repair of apartment which was carried out exclusively by the hands earlier, from intrafamily process has turned to work for professionals to whom trust so that suppose even on protected territories. What to speak about repair of offices or other uninhabited premises where speed and quality of work, first of all, is important.
Thus the owner at all does not lose feeling of participation to arrangement of the house in spite of the fact that other people repair. Actually, applying a minimum of efforts and spending has some time, the owner receives the full control over an event — and materialised dream as a result. Home builder Sydney will help with repair of your cottage!
Whether it is possible to hide simultaneously the house in a slope of the Swiss Alpes, to open before inhabitants a tremendous kind on surrounding city and the nature, and to make this dwelling accessible to light?
Small house in the Swiss Alpes
The input in a building is combined with a small court yard. Rather big facade of the house, with a more potential for spacious windows is inside hidden. The corner of the review from the house is slightly under a corner.
Local authorities do not welcome modern decisions in architecture. But this design has been apprehended positively, as an example of the pragmatic unostentatious project in very sensitive district.
The given concept have apprehended as little bit absurd, but to interfere with building did not become.
By local residents it's approved!
It is interesting, that in Switzerland the statement of the building project is carried out after on a site the wooden model of a building is erected. Then inhabitants of the given district, representatives of local community either approve the project, or reject the project, proving it that the architectural design is not entered in a district general plan.